
<-- style PDP --> 1510-8 York Street, Toronto - Condo Apt for lease for $3,750
  • new
  • for lease

1510-8 York Street

Toronto, Ontario, M5J 2Y2 - Waterfront Communities C1

$3,750

  • Neighbourhood

    Waterfront Communities C1

  • Major Intersection

    Queens Quay/York

  • Listed Since: 5 day(s)

  • Last update: 1 day(s) ago

Overview

  • Property Type

    Condo Apt, Apartment

  • Bedrooms

    2 + 1

  • Bathrooms

    2

  • Square Feet

    800-899

  • Exposure

    South

  • Total Parking

    1 Underground Garage

  • Locker

    None

  • Furnished

    No

  • Balcony

    Open

Property Description

Property description for 1510-8 York Street, Toronto

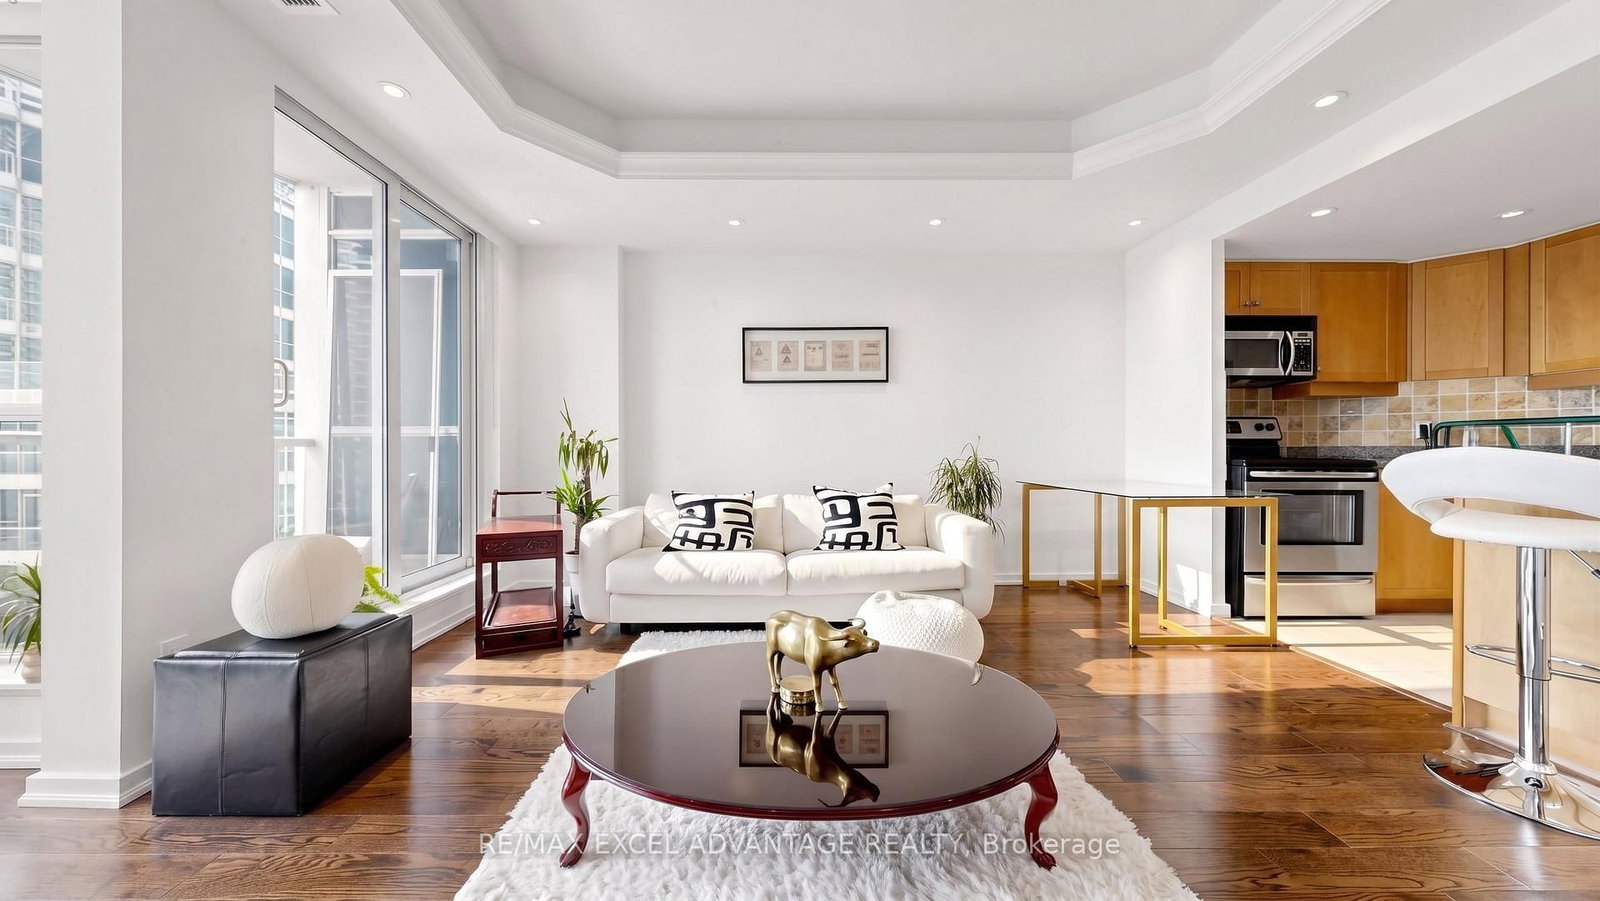
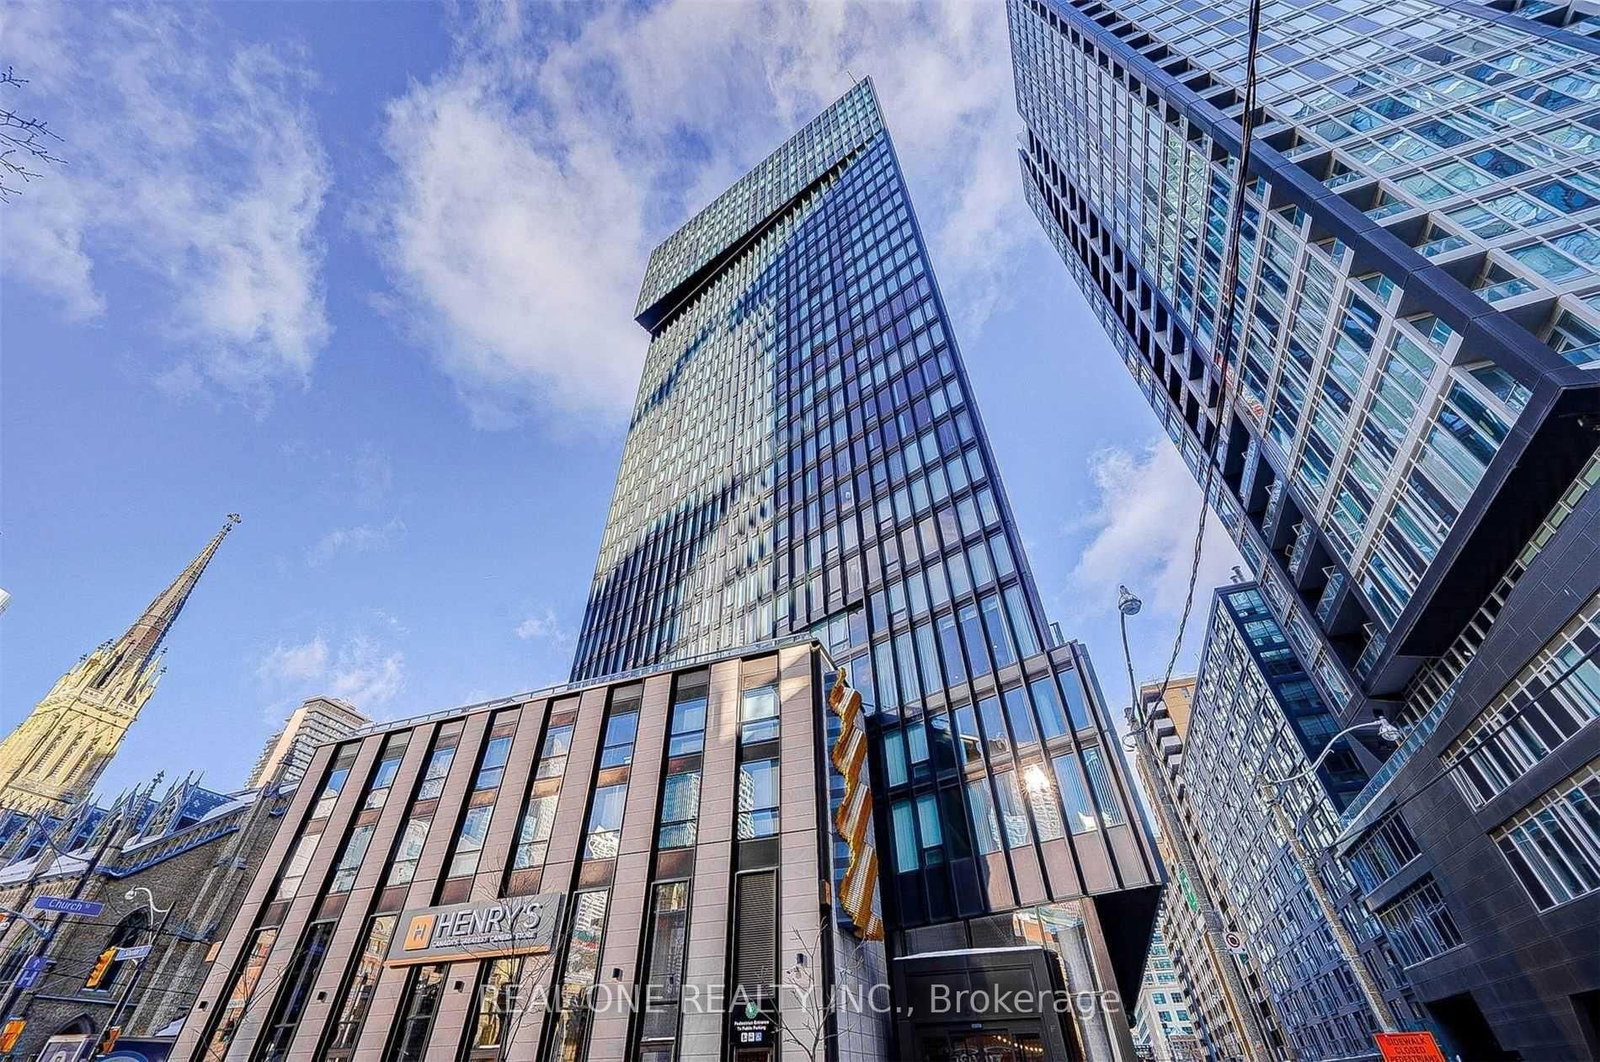
Step into a space where the vibrant energy of the city seamlessly meets the calming presence of the water. Welcome to your own private retreat at The Waterclub, a building highly regarded by residents for its incredibly well-managed community and resort-style atmosphere. This expansive two-bedroom plus den suite offering an unmatched level of versatility. The impressive floor-to-ceiling windows offer spectacular, uninterrupted views of the Toronto Harbour. Imagine waking up to the gentle movement of boats on the water and wowing friends in your open-concept living and dining area as the sun sets over the lake. The kitchen is equipped with premium stainless steel appliances and sleek finishes, creating an inspiring environment for cooking and entertaining. Brilliant pot lights and warm hardwood floors flow throughout the entire suite, adding an elegant and cohesive modern touch. Your generous primary suite serves as the ultimate sanctuary, complete with a spacious walk-in closet and a beautifully appointed four-piece ensuite. Having two full bathrooms in total ensures ultimate convenience for both you and your guests. This layout effortlessly balances work and play. You can easily use the expansive den as a dedicated home office and the solarium as a reading nook or creative studio. Owners consistently rave about the exceptional building amenities, from the signature indoor and outdoor heated pool to the state-of-the-art fitness facility, relaxing sauna, and outdoor BBQ terrace. Step outside and you are immediately immersed in the Harbourfront lifestyle. Spend your weekends cycling the Martin Goodman Trail, exploring the cultural events at the Harbourfront Centre, or enjoying a lively dinner with friends. With secure parking included, a large entrance closet, and ensuite laundry, this property offers a rare combination of waterfront tranquility and ultimate downtown convenience.

Listed by RE/MAX EXCEL ADVANTAGE REALTY

  • MLS #

    C13797814

  • Sq. Ft

    800-899

  • Sq. Ft. Source

    MLS

  • Year Built

    Available Upon Request

  • Basement

    None

  • View

    Lake

  • Garage

    Underground, 1 spaces

  • Parking Type

    Owned

  • Locker

    None

  • Pets Permitted

    Yes-with Restrictions

  • Exterior

    Concrete

  • Fireplace

    N

  • Security

    n/a

  • Elevator

    n/a

  • Laundry Level

    n/a

  • Building Amenities

    Concierge,Exercise Room,Indoor Pool,Outdoor Pool,Party/Meeting Room,Guest Suites

  • Maintenance Fee Includes

    Heat, Water

  • Property Management

    ICC Property Management Ltd.

  • Heat

    Forced Air

  • A/C

    Central Air

  • Water

    n/a

  • Water Supply

    n/a

  • Central Vac

    N

  • Cert Level

    n/a

  • Energy Cert

    n/a

  • Kitchen

    2.2 x 3.0 ft Main level

    Stainless Steel Appl, Granite Counter, Tile Floor

  • Dining

    4.4 x 4.3 ft Main level

    Combined W/Living, Pot Lights, hardwood floor

  • Living

    4.4 x 4.3 ft Main level

    Combined W/Dining, W/O To Balcony, hardwood floor

  • Primary

    3.0 x 2.6 ft Main level

    4 Pc Ensuite, W/I Closet, hardwood floor

  • 2nd Br

    2.8 x 2.63 ft Main level

    Sliding Doors, Pot Lights, hardwood floor

  • Den

    2.4 x 2.4 ft Main level

    Combined W/Living, Large Window, hardwood floor

  • MLS #

    C13797814

  • Sq. Ft

    800-899

  • Sq. Ft. Source

    MLS

  • Year Built

    Available Upon Request

  • Basement

    None

  • View

    Lake

  • Garage

    Underground, 1 spaces

  • Parking Type

    Owned

  • Locker

    None

  • Pets Permitted

    Yes-with Restrictions

  • Exterior

    Concrete

  • Fireplace

    N

  • Security

    n/a

  • Elevator

    n/a

  • Laundry Level

    n/a

  • Building Amenities

    Concierge,Exercise Room,Indoor Pool,Outdoor Pool,Party/Meeting Room,Guest Suites

  • Maintenance Fee Includes

    Heat, Water

  • Property Management

    ICC Property Management Ltd.

  • Heat

    Forced Air

  • A/C

    Central Air

  • Water

    n/a

  • Water Supply

    n/a

  • Central Vac

    N

  • Cert Level

    n/a

  • Energy Cert

    n/a

  • Kitchen

    2.2 x 3.0 ft Main level

    Stainless Steel Appl, Granite Counter, Tile Floor

  • Dining

    4.4 x 4.3 ft Main level

    Combined W/Living, Pot Lights, hardwood floor

  • Living

    4.4 x 4.3 ft Main level

    Combined W/Dining, W/O To Balcony, hardwood floor

  • Primary

    3.0 x 2.6 ft Main level

    4 Pc Ensuite, W/I Closet, hardwood floor

  • 2nd Br

    2.8 x 2.63 ft Main level

    Sliding Doors, Pot Lights, hardwood floor

  • Den

    2.4 x 2.4 ft Main level

    Combined W/Living, Large Window, hardwood floor

Thinking of Selling?

Find Out Your Home’s Value in Today’s Market!

No Email or Signup is required to view your home estimate.

estimate your home value

Contact Manoj Kukreja

Sales Representative,
Century 21 People’s Choice Realty Inc.,
Brokerage
(647) 576 - 2100

Manoj profile avatar

Property History

Property history for 1510-8 York Street, Toronto

This property has been sold 5 times before. Create your free account to explore sold prices, detailed property history, and more insider data.

Sign In / Register

Inventory Graph

10 9 8 7 6 5 4 3 2 1 0 1 Months of inventory SELLER'S Market BALANCED Market BUYER'S Market

Thinking of Selling?

Find Out Your Home’s Value in Today’s Market!

No Email or Signup is required to view your home estimate.

estimate your home value

Contact Manoj Kukreja

Sales Representative, Century 21 People’s Choice Realty Inc., Brokerage
(647) 576 - 2100

Manoj profile avatar

Recent Sold Listings in Waterfront Communities C1, Toronto

Popular Cities